


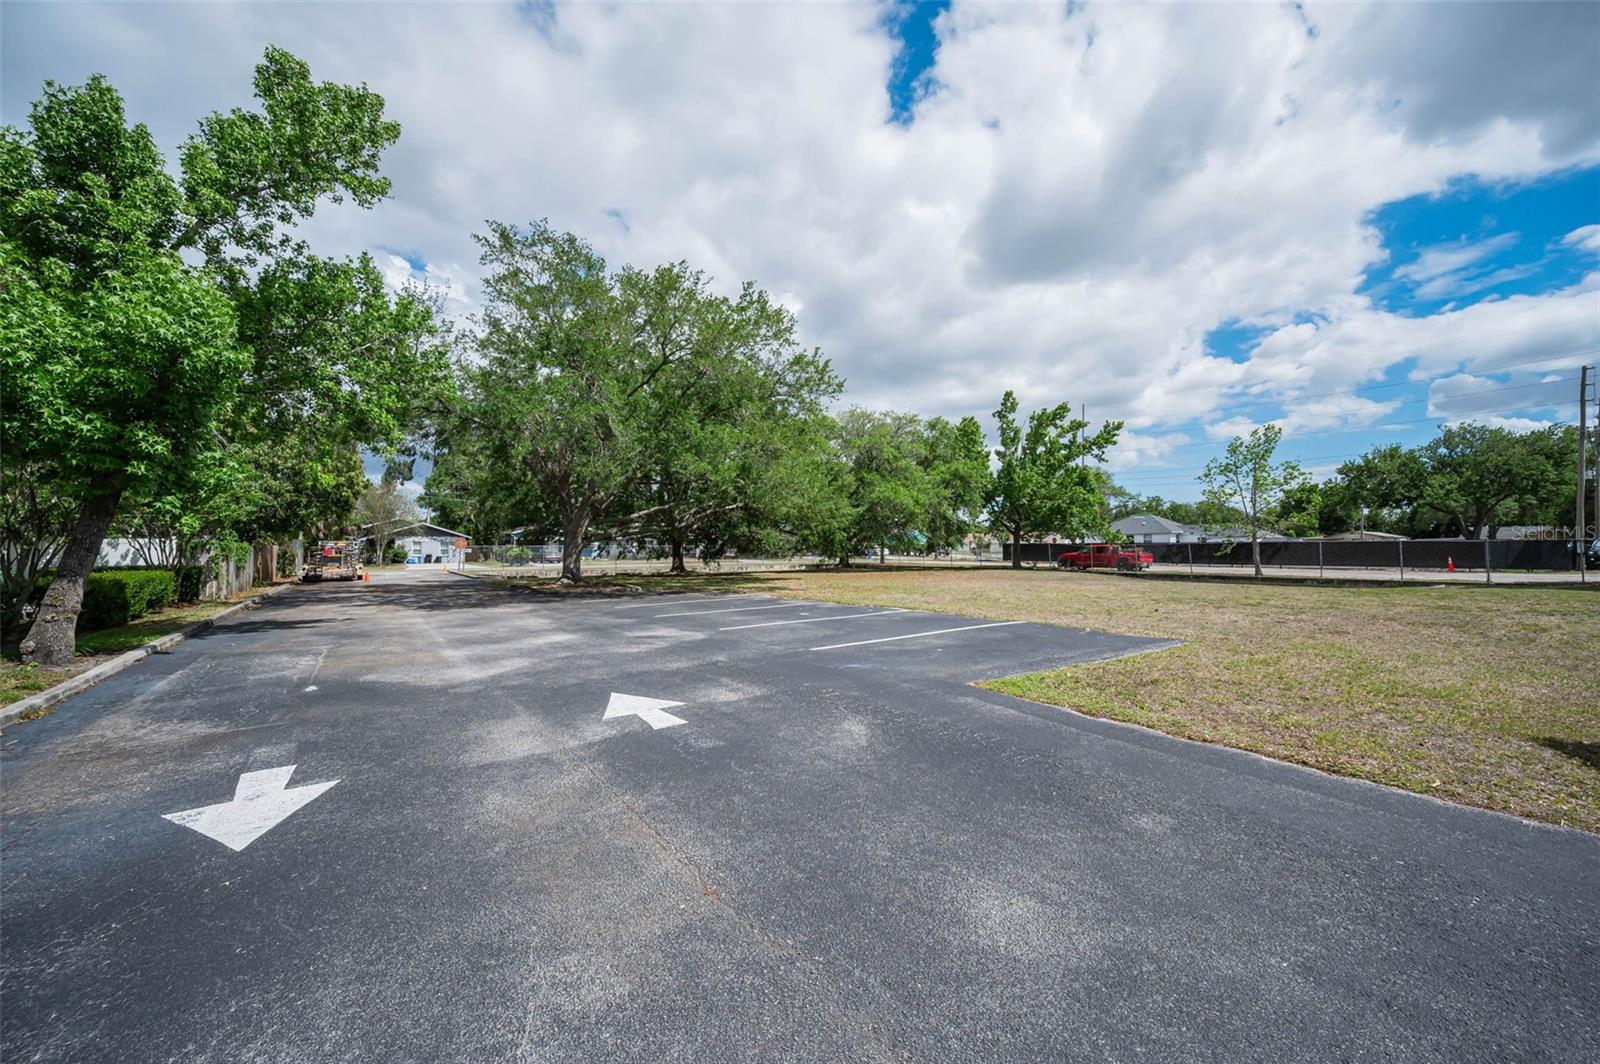


GREAT OPPORTUNITY for an EXISTING MEDICAL OR OFFICE BUILDING WITH ABILITY TO ADD 2,250 square feet - FOR A TOTAL OF 5556 SQUARE FEET !! - {Check Out the Attached "Floor Plan"} - Site improvements include an asphalt-paved parking lot and drive aisles around the front and north side of the building, concrete sidewalks at the building entrances, and perimeter curb and gutter. Parking is striped with asphalt drive aisles and includes spaces immediately in front of the building. The balance of the parcel to the rear is open, grassed area with chain-link fencing along portions of the boundary. The site includes on-site stormwater retention and drainage improvements. The property was originally designed and entitled as a two-phase medical office development. The approved site plan shows Phase I as the existing, single-story medical office building containing 3,306 square feet, with associated parking and drives. The same plan depicts Phase II as a future one-story office/medical OR office building of - 2,250 square feet located to the east of the existing structure, on the open lawn portion of the site. Drive aisles and parking circulation are already laid out to serve this second pad area, and the retention system appears to have been designed for both phases.
Listing courtesy of PREMIER SOTHEBY'S INTL REALTY.
All listing information is deemed reliable but not guaranteed and should be independently verified through personal inspection by appropriate professionals. Listings displayed on this website may be subject to prior sale or removal from sale. Availability of any listing should always be independently verified. Listing information is provided for consumer personal, non-commercial use, solely to identify potential properties for potential purchase. All other use is strictly prohibited and may violate relevant federal and state law. Data last updated on

/t.realgeeks.media/resize/140x/https://u.realgeeks.media/rekrealtyadvisors%252Frek_logo.gif)